Selected work

Projects

A selection of our recent work across Hampshire and the surrounding area. Each project is unique — shaped by the site, the brief and the people we work with.

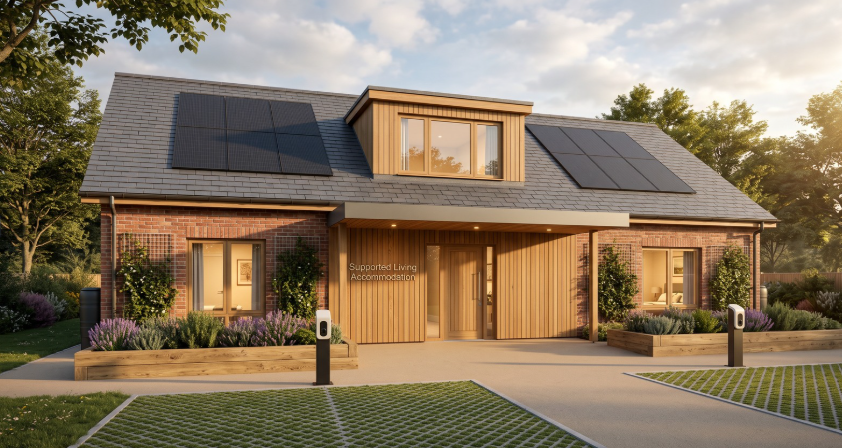
Supported living development exterior with timber cladding and solar panels
01

Supported Living Development

New Build·Totton, Hampshire

GM Architects was appointed during construction to resolve a series of complex technical and compliance challenges affecting the delivery of a supported living development. Working collaboratively with the contractor and Building Control team, practical solutions were developed that enabled the project to achieve completion and final approval.
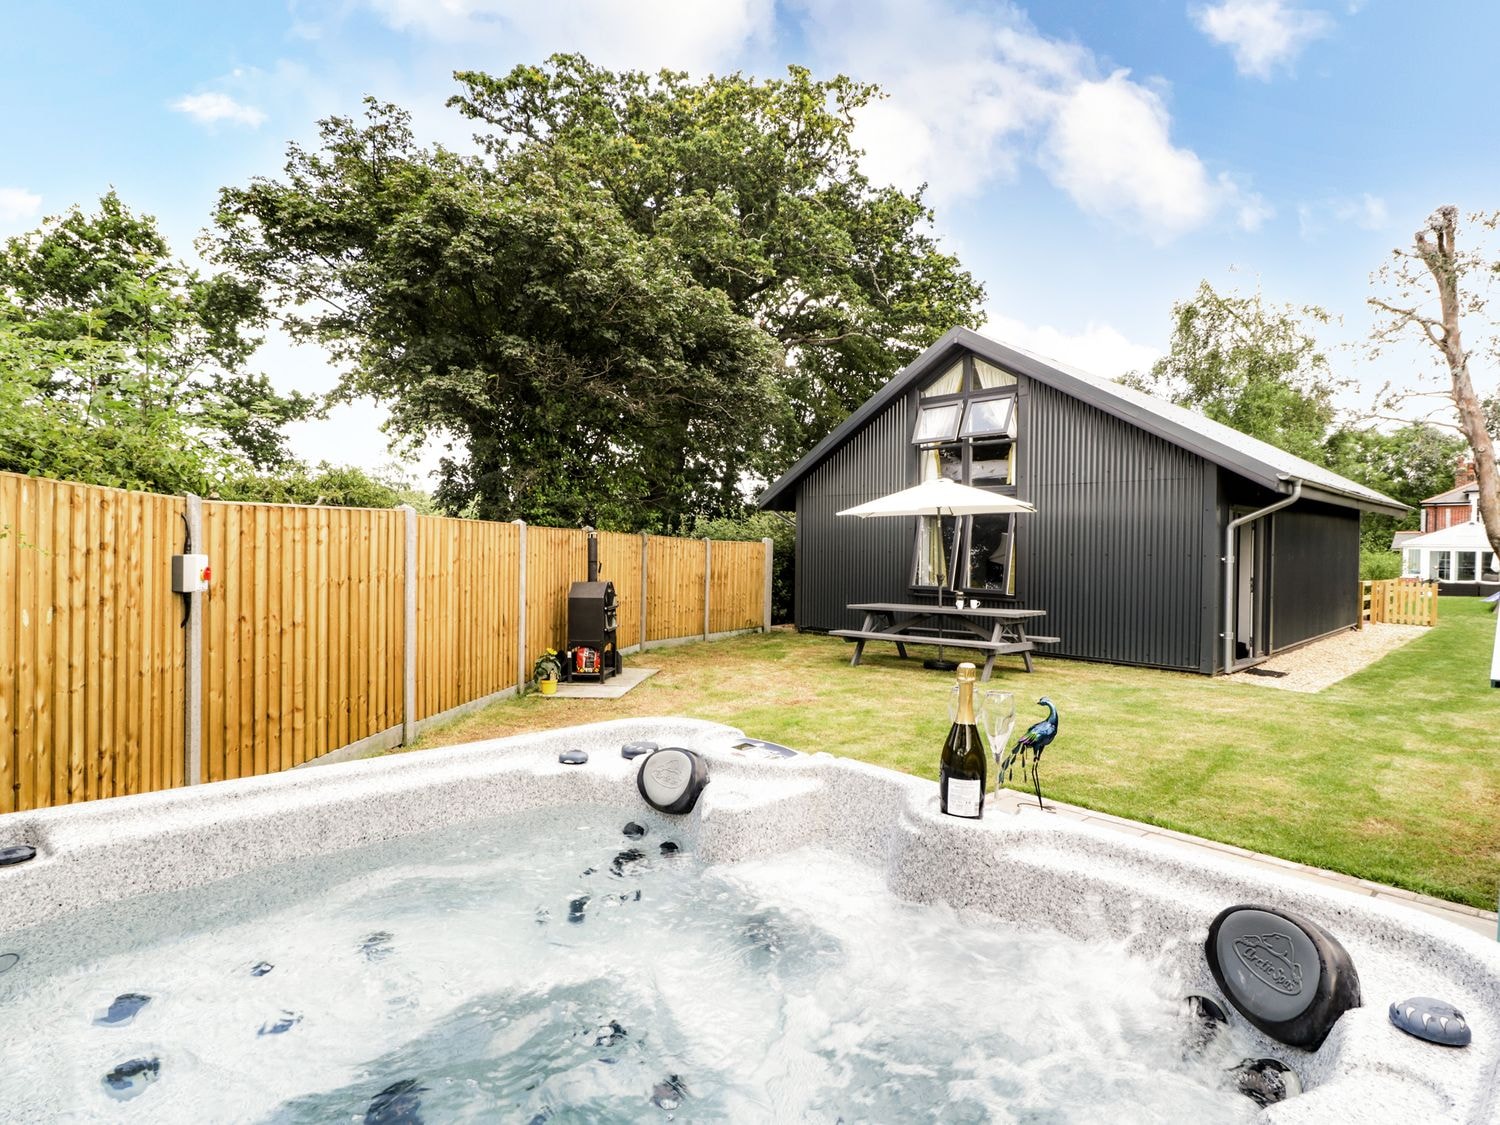
Holiday let exterior — black corrugated metal building with wooden gate and landscaped grounds
02

Holiday Let

New Build·Marchwood, Hampshire

A bespoke new-build holiday let, designed to blend in the context of the countryside, whilst creating flexible living spaces for modern family life. The project combined careful planning, technical expertise and high-quality detailing to deliver a truly individual project.

Semi-rural annex exterior view
03

Semi-Rural Annex

Annex·Fareham, Hampshire

A bespoke annex designed within a sensitive semi-rural setting. Working closely with the client, GM Architects prepared detailed visualisations and explored a range of design options to help bring their vision to life whilst successfully addressing planning considerations and local context.

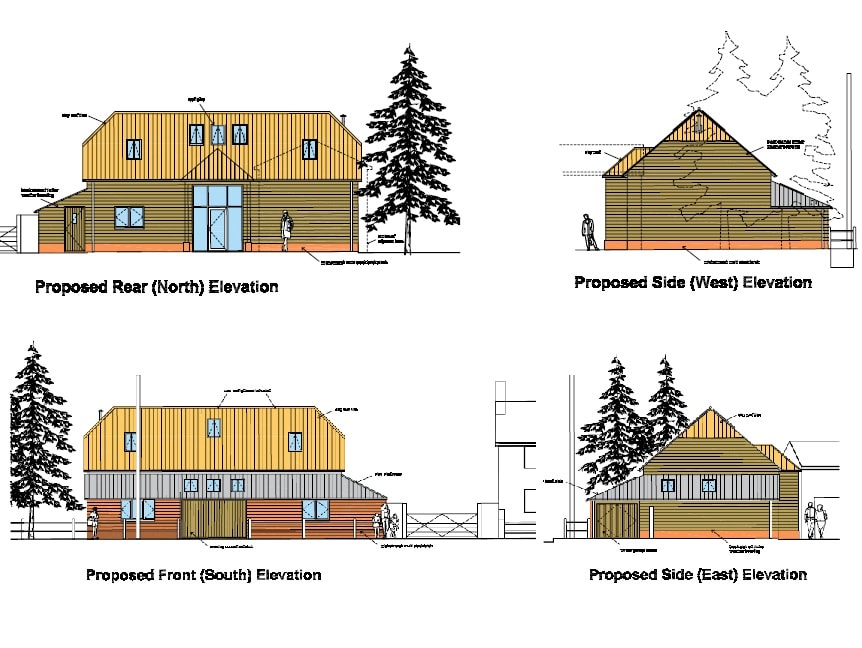
Proposed elevations — North, South, East and West views of the barn conversion
04

Barn Conversion

Change of Use / Conversion·Kings Sombourne, Hampshire

GM Architects successfully secured planning permission and Building Regulations approval for the conversion of a traditional agricultural barn within a highly sensitive conservation area. From initial concept through to construction, the project was carefully managed to preserve the building's historic character whilst creating an exceptional contemporary home.

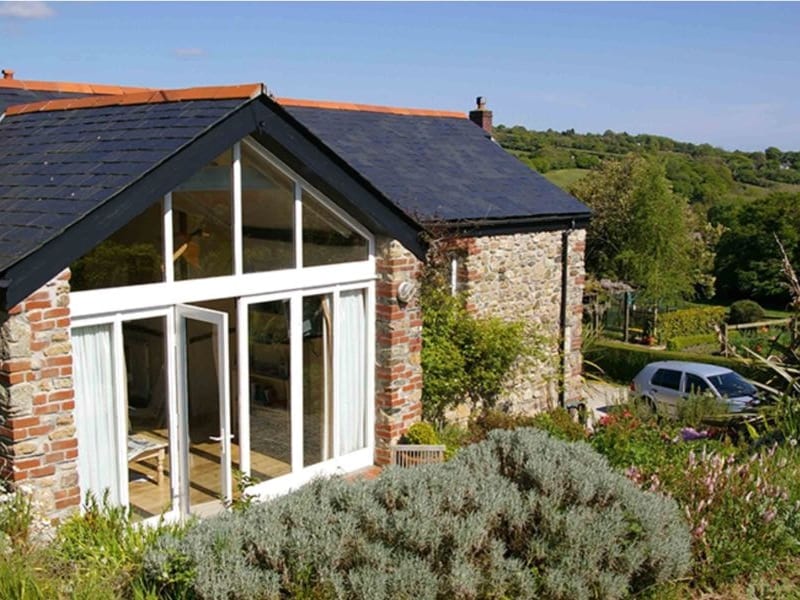
Glazed gable extension exterior view
05

Glazed Gable Extension

Residential Extension·Southampton, Hampshire

A full-height glazed gable extension that seamlessly integrates modern light-filled living with traditional stonework and slate detailing, creating an effortless connection between the interior and the rural landscape.

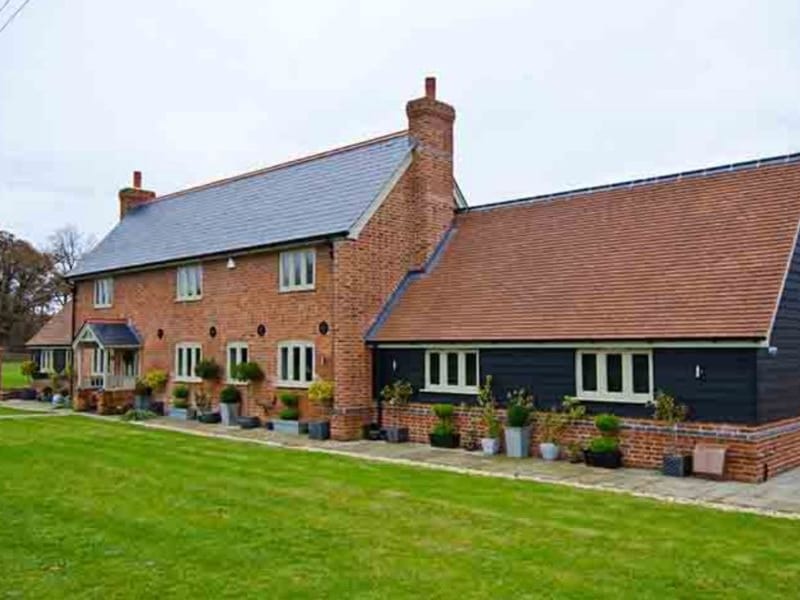
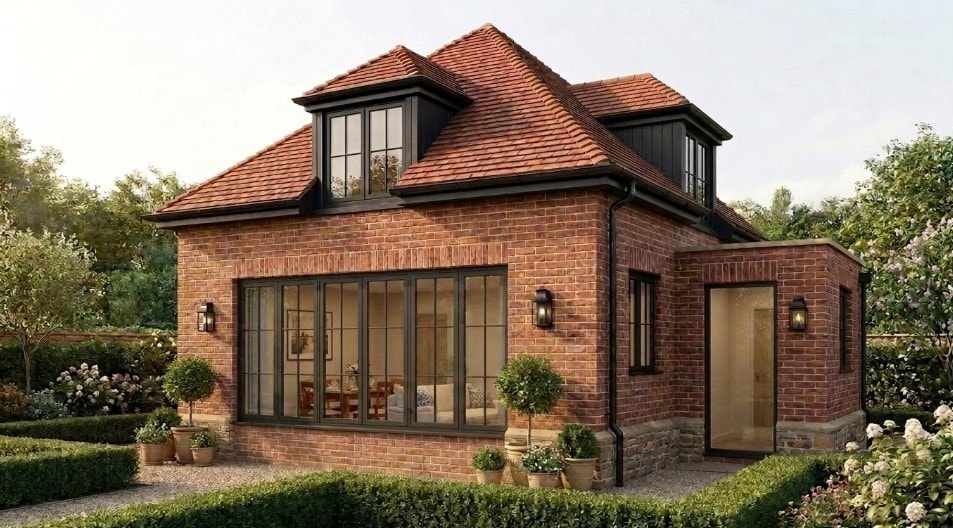
New build dwelling exterior
06

New Dwelling

New Build·Hampshire

A new-build rural home that blends timeless craft with contemporary detailing, pairing rich brickwork and classic pitched rooflines with weatherboard cladding. The design incorporates a contrasting dark timber-clad wing, subtly referencing agricultural heritage while delivering a substantial, modern family home.

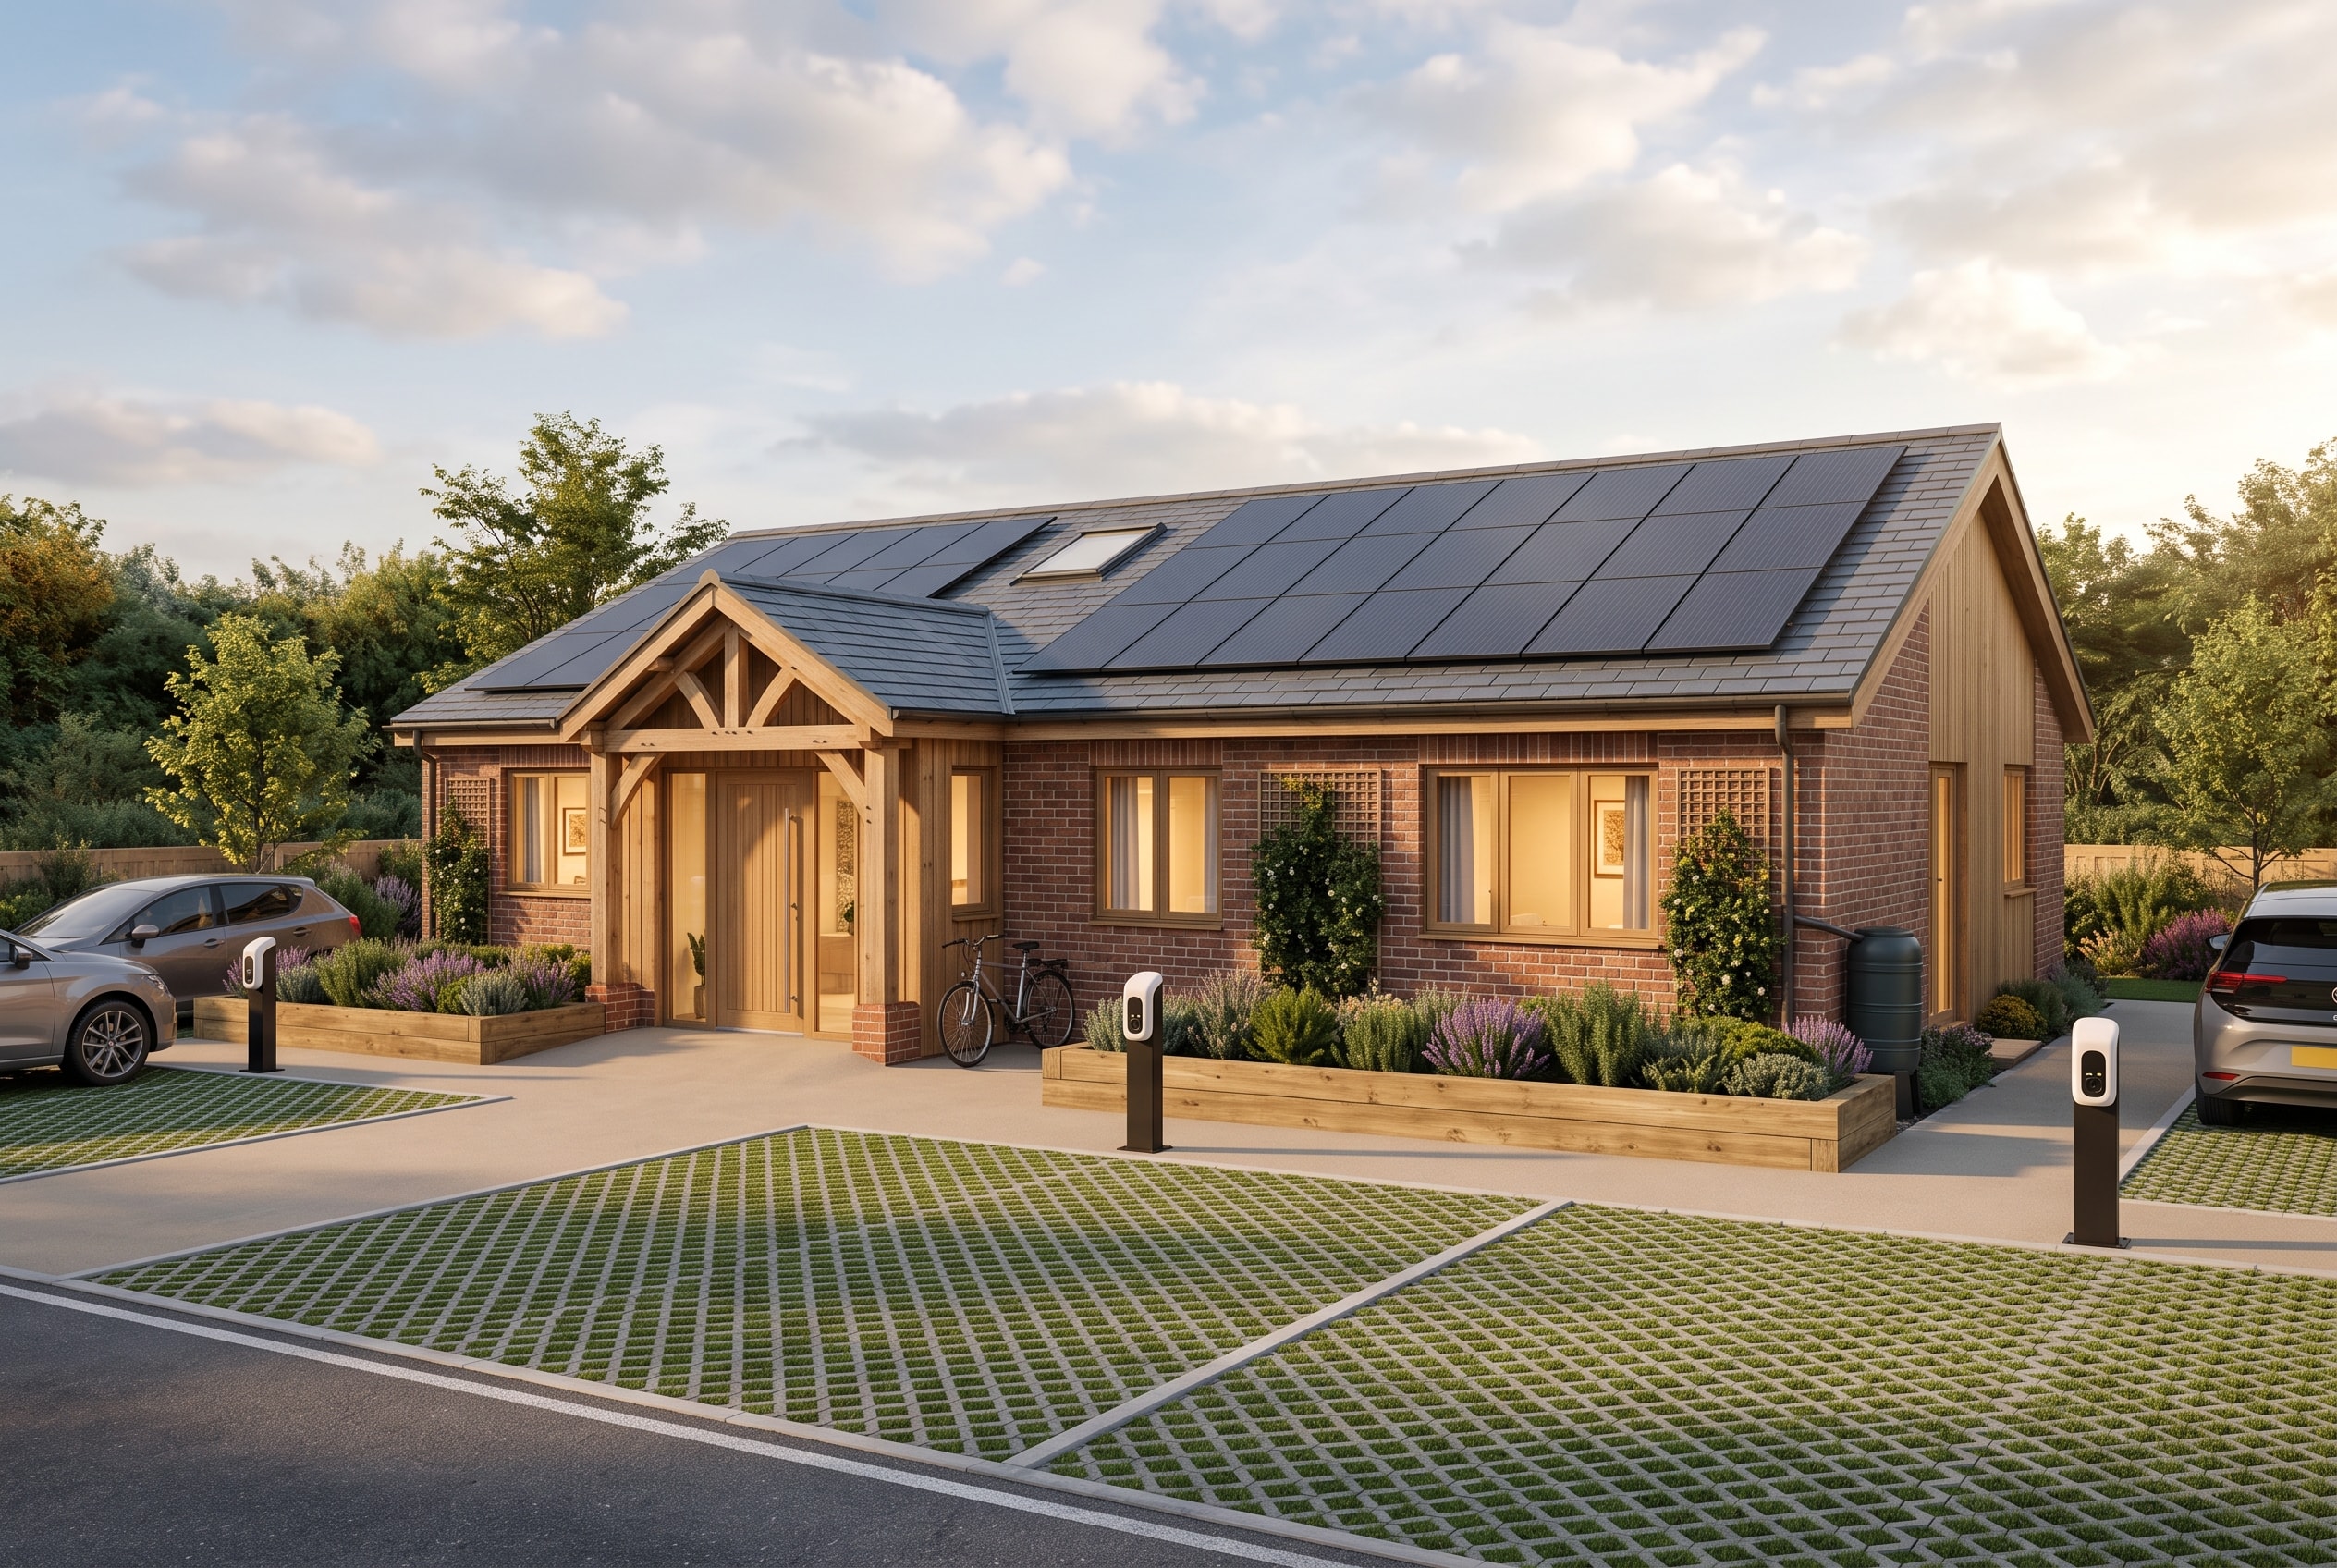
Coastal home exterior — brick and timber bungalow with solar panels, oak porch and EV chargers
07

Coastal Home

New Build·Peacehaven, Brighton

A striking new dwelling in a coastal location, carefully designed on a constrained site to combine contemporary living with traditional construction materials. The result is a distinctive family home that responds sensitively to its surroundings while providing high-quality, energy-efficient accommodation.

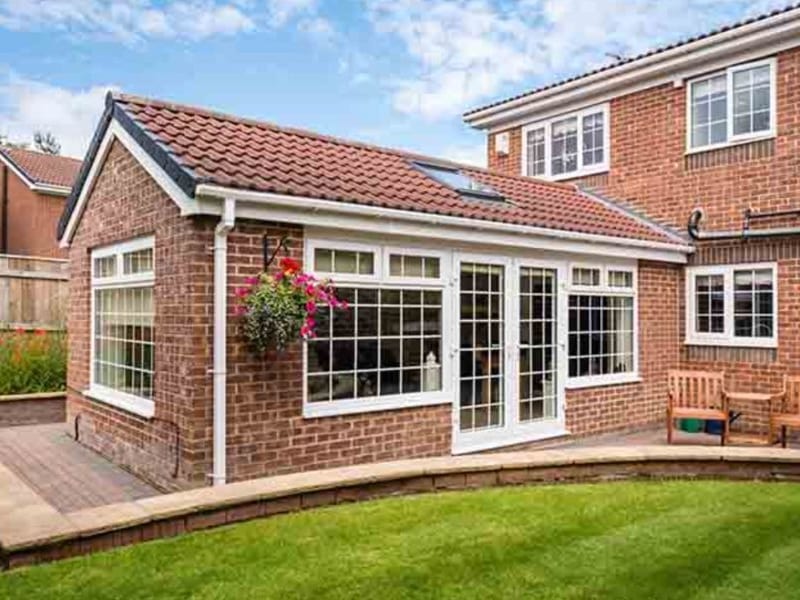
Single storey extension rear view
08

Single Storey Extension

Residential Extension·Southampton, Hampshire

A single-storey rear extension carefully matched to the host dwelling in brickwork and pitched pantile roofing. Generous multi-pane glazing, French doors, and integrated rooflights open the interior to the garden, expanding living space while respecting the home's original character.

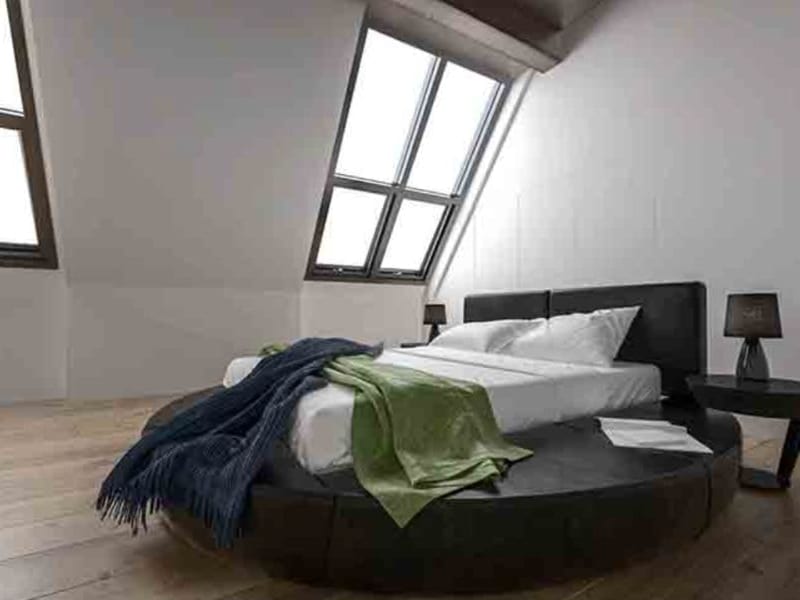
Loft conversion bedroom interior
09

Loft Conversion

Loft Conversion·Southampton, Hampshire

A full loft conversion transforming unused roof space into a bright master bedroom suite with en-suite bathroom. Dormer windows were carefully positioned to maximise light and views while maintaining the roofscape.

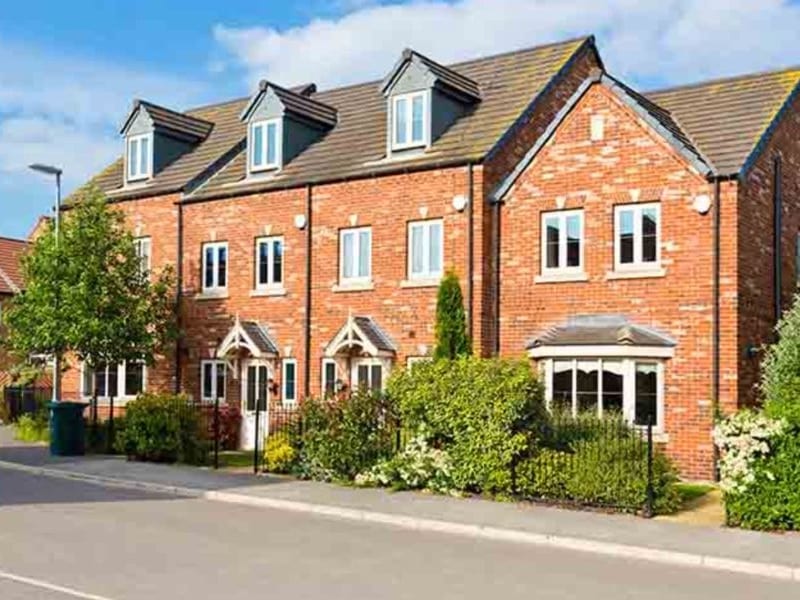
Two storey extension exterior
10

Two Storey Extension

Residential Extension·Hampshire

A substantial two storey side and rear extension providing additional bedroom accommodation and an enlarged ground floor living space. The design was developed in close collaboration with the client to maximise the potential of the site.

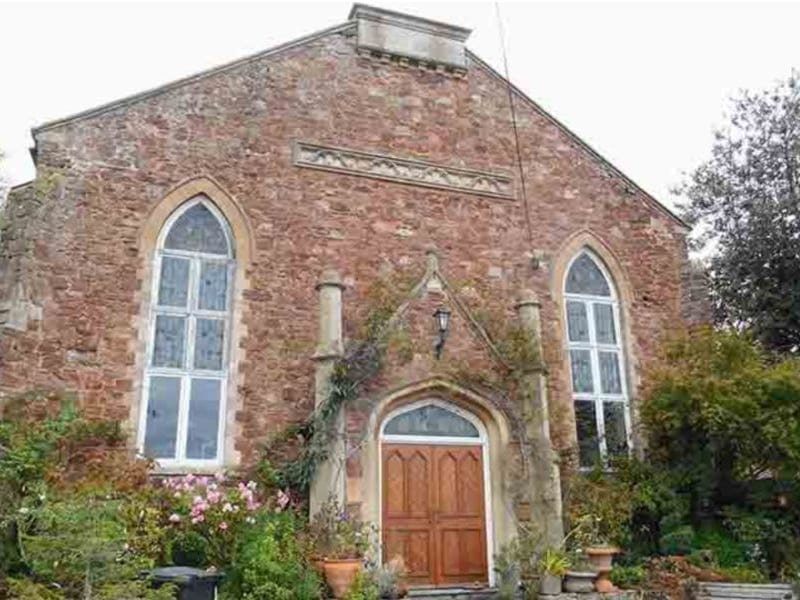
Chapel conversion exterior
11

Chapel Conversion

Change of Use / Conversion·Spaxton, Devon

The sensitive conversion of a redundant Victorian chapel into a unique residential dwelling. The project retained and celebrated the original architectural character — including the arched windows and exposed stonework — while introducing a contemporary interior.

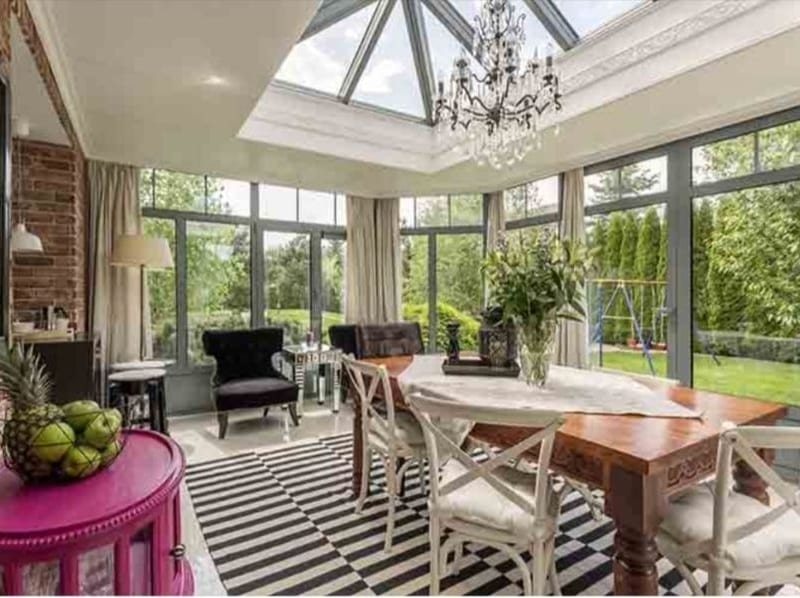
Orangery extension with glazed roof lantern
12

Conservatory Extension

Residential Extension·Hampshire

An elegant bespoke conservatory extension designed around a central glazed roof lantern, transforming the dining area into an illuminated garden room. Slim-profile charcoal grey framing and wrap-around glazing establish a light-filled connection to the garden, paired with an exposed internal brick wall for added warmth and texture.

Have a project in mind?

Get in touch